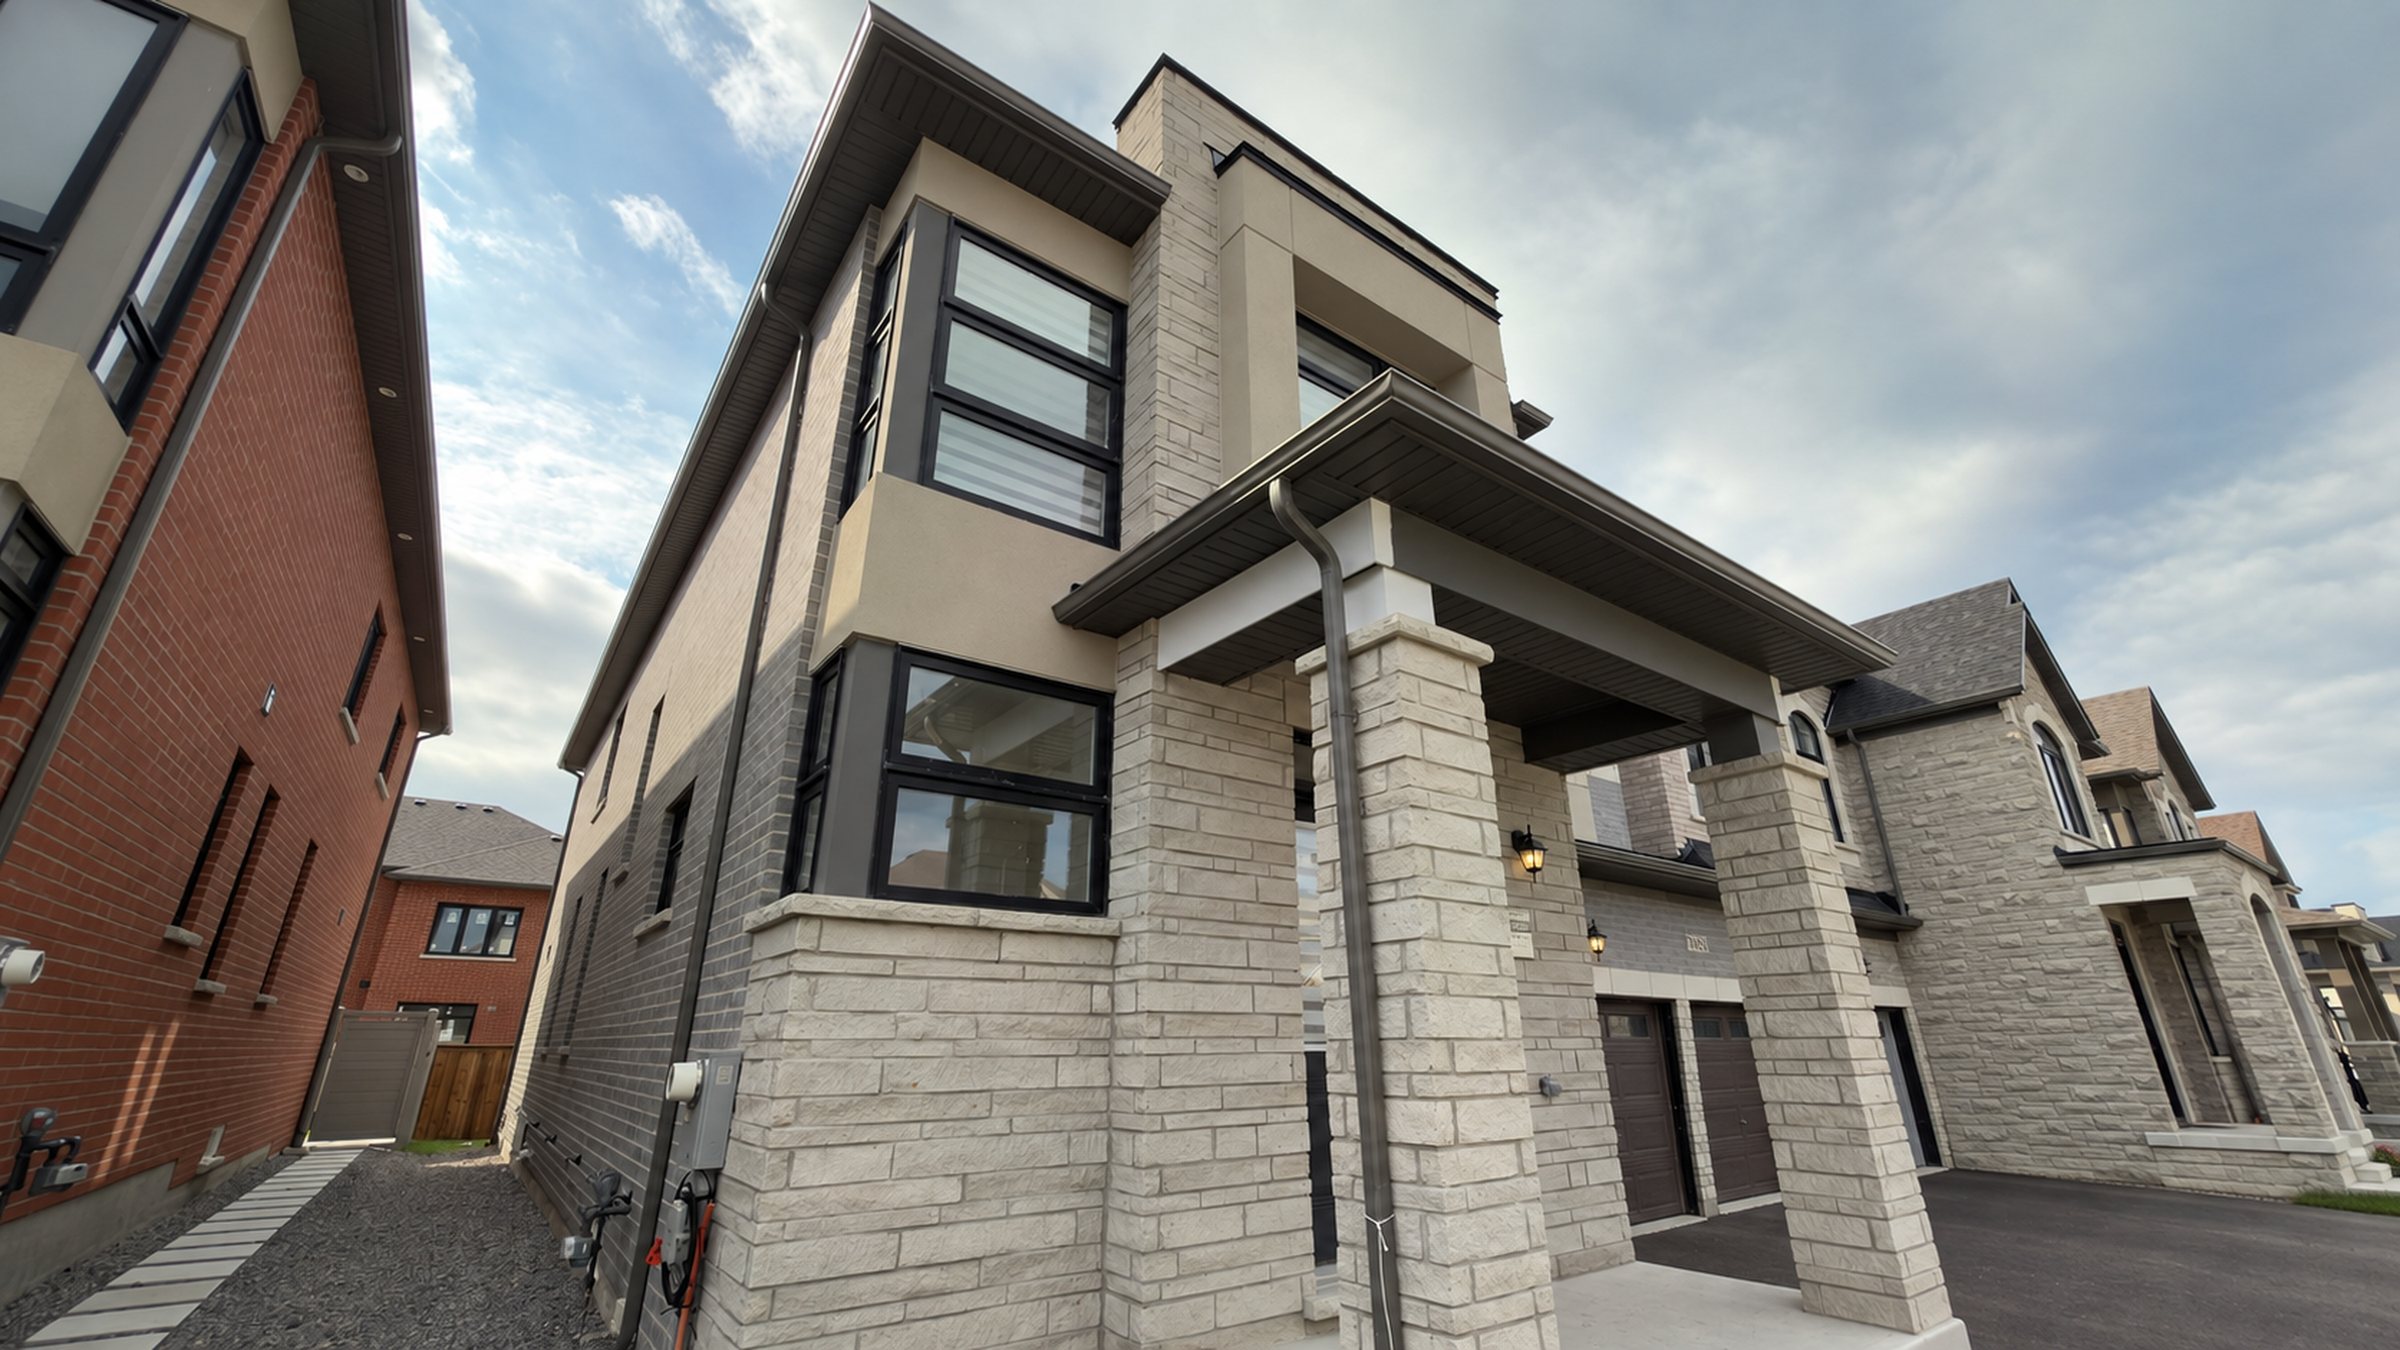
105 Halldorson Ave, Aurora — Front Exterior
Exclusive Listing Media Package

105 Halldorson Ave

A newly built, sun-filled 5-bedroom, 4-bathroom detached home in prestigious Bayview Northeast, Aurora — over 3,300 sq ft of elegant living space. A complete visual presentation featuring HDR photography, virtual staging, aerial views and cinematic video.

98
Total Photos
16
Virtually Staged
1080p
Video Tour
2
Floor Plans
Listing Overview

Property & Realtor Details

Bayview Northeast, Aurora — a newly built detached home offering over 3,300 sq ft of elegant living space.

Realtor
Johnny Gorgani
Sales Representative · Licensed Since 1995
HomeLife/Bayview Realty Inc., Brokerage
Phone
416.315.6643 (Direct)
(905) 889-2200 · Office 24Hr  ·  Fax (905) 889-3322
Listing Address
Aurora — Bayview Northeast · MLS® #N13418702
Media Delivered
Photography · Virtual Staging · Aerial · Video · Floor Plans

Property Specifications

Detached 2-Storey · Brick & Stone · Carpet-Free
5
Bedrooms
4
Bathrooms
3,300+
Total Sq Ft
42×90
Lot Size (Ft)
2+2
Parking Spaces
0–5
Years Built
10' Main Floor Ceilings Hardwood Throughout Oak Staircase · Iron Pickets Carpet-Free Bosch Built-In Appliances Stone Countertops Family Room with Fireplace Main-Floor Library / Study Primary Suite · 5-Pc Ensuite Built-In 2-Car Garage Central Air & Forced Air Gas
98
Total Photos
82
Original
16
Staged

About This Property

Welcome to this newly built, sun-filled 5-bedroom, 4-bathroom detached home offering over 3,300 sq. ft. of elegant living space in prestigious Bayview Northeast. Designed with sophistication and comfort in mind, the home features 10' ceilings on the main floor and 9' ceilings on both the second floor and basement, along with hardwood flooring throughout and a stunning oak staircase with iron pickets.

The bright and spacious living room overlooks the backyard and is filled with natural light, while the formal dining room provides the perfect setting for entertaining. The chef-inspired kitchen boasts stone countertops, premium Bosch appliances, a large centre island, and abundant storage. A sunlit breakfast area with double French doors opens seamlessly to the backyard, creating an ideal indoor-outdoor flow. The inviting family room, complete with a fireplace and backyard views, offers a warm and comfortable space for everyday living. A versatile main-floor library adds flexibility, ideal as a home office, guest suite, or in-law accommodation.

Upstairs, five generously sized bedrooms await. The primary suite features a luxurious 5-piece ensuite and his-and-hers closets. Bedrooms 2 and 3 share a semi-ensuite, while bedroom 4 enjoys its own private 4-piece ensuite and walk-in closet. Perfectly located close to Hwy 404, top-rated schools, shopping, parks and all essential amenities, this home presents a rare opportunity to own in one of Aurora's most desirable neighbourhoods.
Layout

Floor Plans

Main floor and second floor layouts, click to view full size.

Cinematic Video

Property Video Tour

A cinematic walkthrough capturing the flow, light and lifestyle of the home.

105 Halldorson Ave, Aurora
Widescreen · Cinematic Walkthrough